



Snus Display Solutions must do more than hold products. They need clear labels, steady stock, and a tidy footprint. Retail buyers also need displays that fit the store’s layout and make product information easy to read. Small details matter: shelf height, lighting glare, price visibility, and the distance between products can change how shoppers navigate a fixture.
Industry evidence offers useful context, though it is not snus-specific. The 2012 POPAI Shopper Engagement Study reported that 76% of purchase decisions were made in-store. That finding is dated and covers broader retail categories, so it should not be treated as a current snus benchmark. Still, it highlights why display design deserves careful evaluation. NielsenIQ’s retail measurement work likewise emphasizes the value of understanding shopper and store-level performance; buyers should test layouts against their own sales and compliance data rather than assume one format will work everywhere.
Retail anthropologist Paco Underhill is often credited with the concise observation, “Retail is detail.” The phrase suits display planning, but it is not a substitute for measured results. A narrow counter unit may save space, yet leave labels difficult to see. A larger fixture may look polished, but create restocking problems. There is no universal winner. This guide compares ten Snus Display Solutions by visibility, capacity, materials, and practical upkeep, while acknowledging that store conditions vary. Some recommendations may need revision after real-world testing.
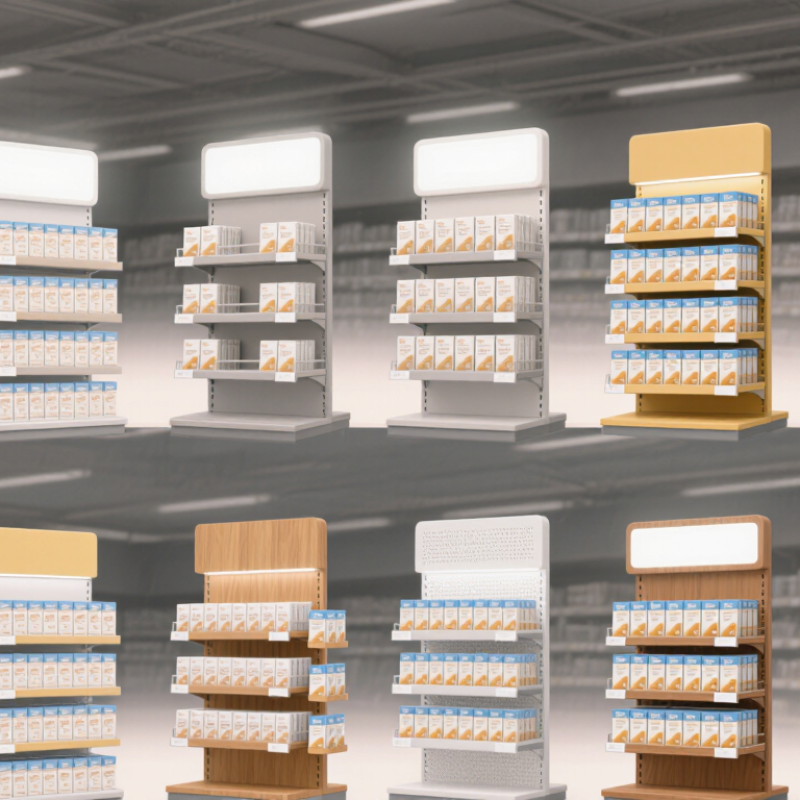
Retail buyers need displays that match product formats, staff routines, and store limitations. A countertop tray suits small assortments and quick replenishment. A tiered riser improves visibility without using much shelf depth. Wall racks create vertical capacity in narrow stores. Locking cabinets support controlled access where local rules require it. Every format should keep labels visible and products organized.
The remaining useful options include drawer units, gravity-feed dispensers, shelf-ready cartons, pegboard modules, rotating carousels, and back-stock bins. Drawer units protect reserve inventory from dust and handling. Gravity-feed designs help staff rotate older stock forward. Pegboard modules adapt to changing package sizes. Rotating units work well near service counters, but they need a stable base. I have seen compact displays become crowded quickly.
Store constraints often decide the purchase. Measure shelf depth, counter width, cleaning clearance, and staff reach before approval. Leave space for price information and required notices. Avoid sharp corners, unstable bases, and layouts that block sightlines. Materials should tolerate frequent wiping without peeling or discoloring. Practical audits also reveal a common mistake: buyers measure the empty fixture, not the fully loaded display. That oversight can reduce capacity and make replenishment awkward. Review access, visibility, stock rotation, and compliance requirements with store teams before selecting a final format.



Copyright © CUSTOM Building Products 2025
Products | Resources | Interactive Tools | Warranties | Privacy Policy | Terms of Use | Technical Training
