



Choosing a Small Jacuzzi Bath in 2026 means balancing comfort, available space, and practical installation needs. Compact whirlpool, air-jet, corner, and combination models each offer a different bathing experience. Some focus on stronger water massage; others use gentler streams of air. The right choice depends on how you plan to use the bath, not just how it looks in a product photo.
Measurements matter. Check the tub’s full dimensions, doorway access, and the room needed for plumbing and servicing. A model that fits the floor plan may still feel cramped once a screen or tap is installed. Jets also need thoughtful placement: a cluster near the back can feel relaxing, while poorly positioned outlets may be less comfortable. Small details count.
This guide compares common small Jacuzzi bath types and explains their main trade-offs, including water use, cleaning, and installation considerations. Product specifications and local installer advice are more dependable than a headline capacity figure alone. Ask about access panels, pump requirements, and maintenance instructions before committing. These questions are easy to overlook. There is no perfect option for every home, and compact designs can involve compromises in legroom or bathing depth. Use the comparisons as a starting point, then verify measurements and requirements for the exact model you are considering.
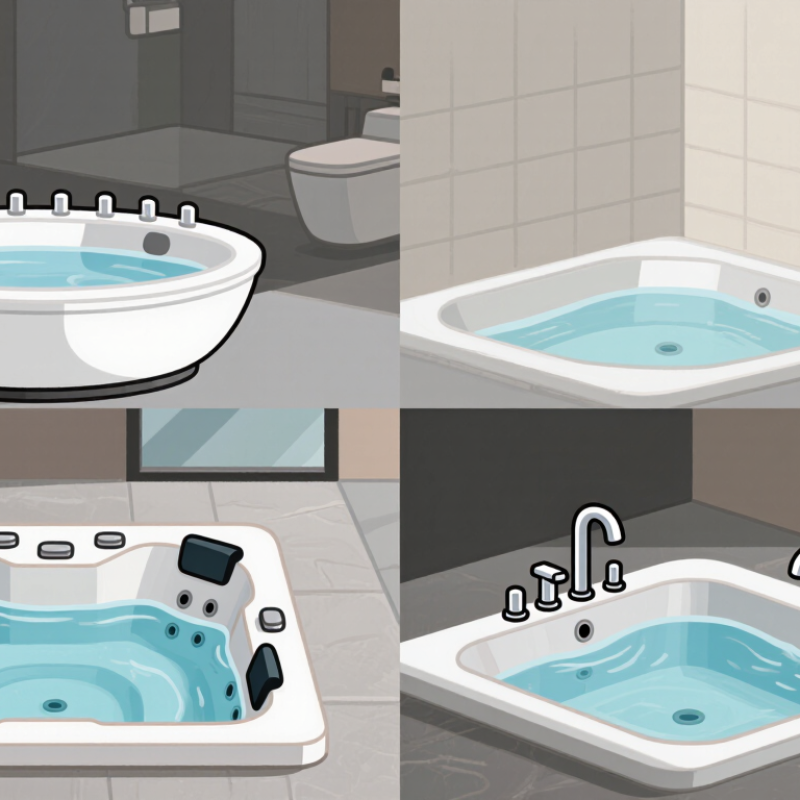
Small jacuzzi baths are not defined by one universal measurement. Many compact models are roughly 48 to 60 inches long, but the outer footprint alone can be misleading. Small is relative. Measure the available floor space, doorway, and route into the bathroom before choosing a tub. Leave room for safe entry and for any access panel needed for servicing.
Layout matters as much as length. A corner bath can use an awkward nook, while a straight, compact tub may fit better against a narrow wall. Some designs seat one person upright; others offer a more reclined position but use more floor area. Check the usable interior dimensions, not just the product outline. A wide rim or molded seat can reduce the space available for soaking.
Jets, pump access, and water depth also affect the fit. A tub that looks compact may need extra clearance for plumbing or maintenance. Mark its footprint on the floor with tape, then consider where the controls and entry side will sit. It is an imperfect test, but it can reveal a cramped walkway before installation. Measurements should be checked against the actual room and the tub’s installation requirements.



Copyright © CUSTOM Building Products 2025
Products | Resources | Interactive Tools | Warranties | Privacy Policy | Terms of Use | Technical Training
