



A shower enclosure changes more than the bathroom’s appearance. It affects sightlines, cleaning routines, privacy, and how easily people move through the room. Houzz’s 2024 U.S. Bathroom Trends Study tracks shower upgrades among homeowners renovating their bathrooms, while the National Kitchen & Bath Association’s 2024 Kitchen & Bath Design Trends report highlights evolving preferences in bath design. These reports offer useful context, but every bathroom still has its own constraints.
Small details matter. A sliding door can save floor space in a tight layout. A hinged glass panel needs room to swing clear of the vanity or towel rail. Frameless designs create an open view, yet they may need more frequent wiping to keep water spots from showing. Measure the opening, check wall alignment, and consider who uses the shower each day. A sleek finish is not always the easiest one to live with.
This guide compares ten Shower Door Enclosures across styles, layouts, and practical needs. It is meant to support a thoughtful shortlist, not promise a perfect fit. One sourcing note: no verifiable, named expert quotation was supplied or confirmed, so I have not invented one. That matters. Trustworthy recommendations should distinguish documented guidance from personal preference, especially when glass, hardware, and installation are involved.
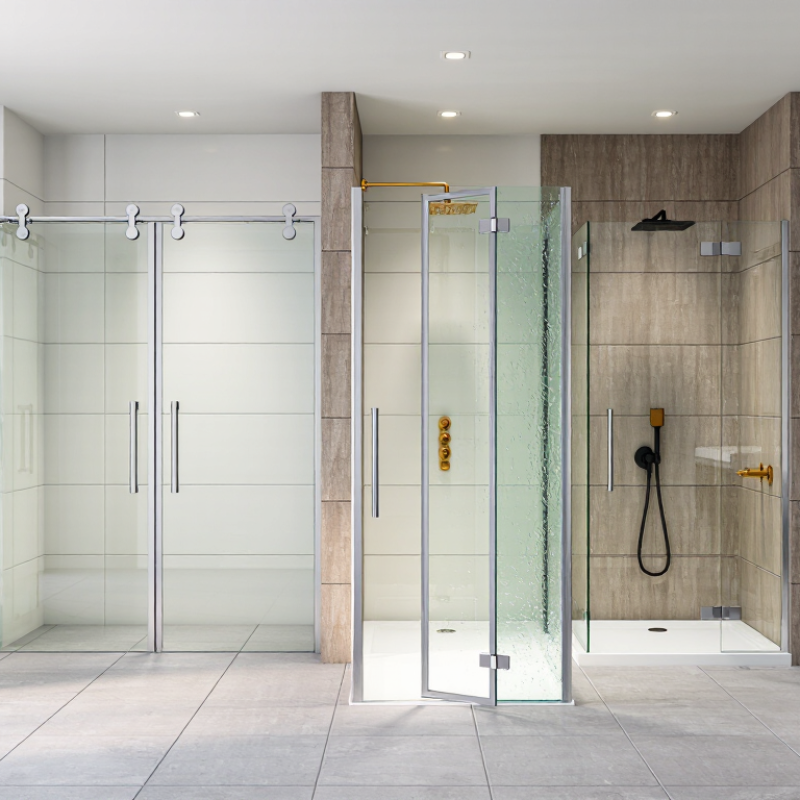
Top 10 Shower Door Enclosures for Every Bathroom
A shower door enclosure does more than keep water off the floor. It shapes how open, bright, and easy to use a bathroom feels. Clear glass can make a compact room seem less crowded, while frosted panels offer more privacy. Still, glass needs regular cleaning. Water spots show quickly, especially in hard-water areas.
The room’s layout should guide the door choice. Sliding doors suit narrow bathrooms because they do not swing outward. Hinged doors need enough clearance, including space around nearby toilets or vanities. Measure the opening at several points; walls and floors are not always perfectly even. A framed enclosure may feel visually heavier, but its structure can help define the shower area. Frameless designs look lighter, though installation depends on sound walls and careful fitting. There is no perfect option for every room. Sometimes the most attractive choice is simply inconvenient.
Tips: Check door clearance with a tape measure before buying. Ask how the enclosure is supported, and confirm the glass thickness and care instructions. Leave room for real life.



Copyright © CUSTOM Building Products 2025
Products | Resources | Interactive Tools | Warranties | Privacy Policy | Terms of Use | Technical Training
