



Choosing the right Kitchen Wall Cabinets can shape a kitchen’s storage, safety, and daily comfort. For global buyers, the decision involves more than color or price. Cabinet depth, mounting strength, moisture resistance, hardware quality, and installation requirements all deserve careful attention. A cabinet may look elegant in a showroom yet perform poorly in a humid coastal home.
This guide introduces ten Kitchen Wall Cabinets suited to different international purchasing needs. The selection considers construction materials, door systems, shelf adjustability, surface finishes, packaging, and supplier communication. It also reflects practical concerns from real buying situations, such as uneven walls, limited ceiling height, and replacement-part availability. Buyers should verify product dimensions, load ratings, shipping terms, and compliance documents before placing an order. Local building requirements may also affect installation choices.
No ranking is perfect. That matters. A premium cabinet is not always the best value, especially when freight costs or complex assembly reduce its advantage. Some affordable models may serve rental kitchens well, but their hinges or finishes might need closer inspection. Product information can also vary between suppliers, so independent confirmation remains important. By comparing these ten options through a practical and evidence-conscious lens, global buyers can narrow their choices with greater confidence. The final decision should match the kitchen’s climate, layout, budget, and maintenance expectations, not merely follow a popular design trend.
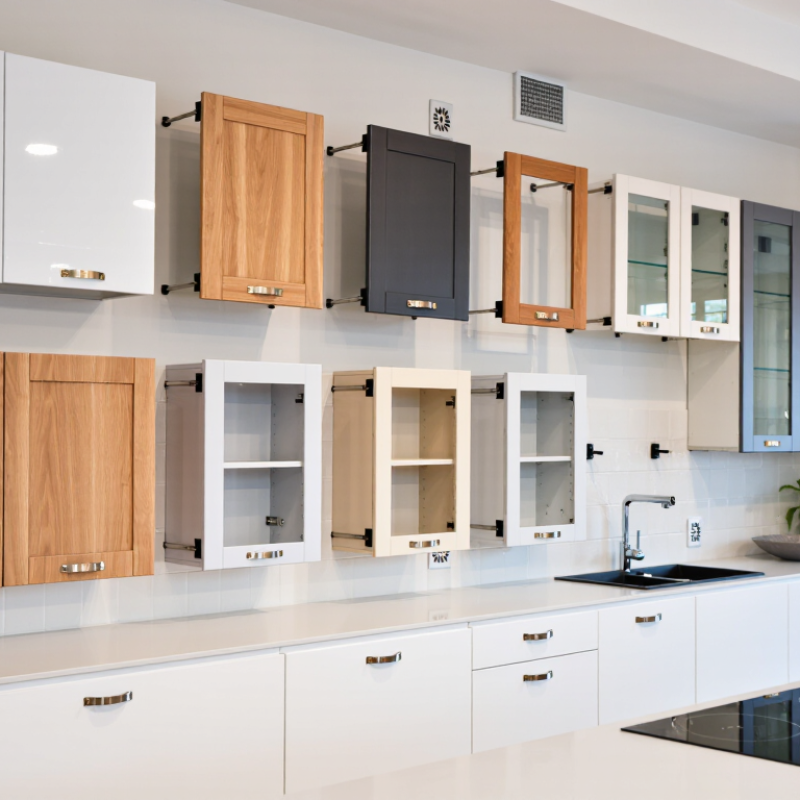
Wall cabinets sit above the countertop, storing plates, glasses, spices, and daily cooking tools. For global buyers, the key measurement is not appearance. It is clearance.
The National Kitchen and Bath Association’s Kitchen Planning Guidelines recommend at least 18 inches between the countertop and the cabinet’s lower edge. This space protects working room for appliances and food preparation. In a compact kitchen, however, that clearance may feel generous or restrictive. Local building rules, ceiling height, and user height still matter. Measure twice.
Wall cabinet depth commonly ranges from 12 to 24 inches. A 12-inch cabinet keeps plates within reach and reduces head bumps near busy work zones. Deeper units provide more storage, but they can darken the counter and make rear items difficult to access. A 24-inch model may suit appliance housing or a specialized pantry wall, yet it needs careful door-swing planning.
Industry planning guidance supports function over maximum capacity. The NKBA also advises placing frequently used storage between knee and shoulder height where practical. That sounds simple. It is often ignored.
When comparing the top 10 wall cabinet options, check internal depth, shelf adjustment, mounting strength, moisture resistance, and installation tolerances. Product drawings may show ideal dimensions, not real-site conditions. I would not treat the 12–24-inch range as universal. Regional construction practices can change the safer choice.
| Rank | Wall Cabinet Type | Typical Nominal Width | Typical Height | Typical Depth | Approx. Metric Size | Recommended Application | Countertop Clearance | Global Buyer Considerations |
|---|---|---|---|---|---|---|---|---|
| 1 | Single-Door Wall Cabinet | 12–18 in | 30, 36, or 42 in | 12–15 in | 305–457 W × 762–1067 H × 305–381 D mm | Compact kitchens, narrow wall sections, and smaller apartment layouts. | 18 in / 457 mm minimum guideline | Confirm door handing, hinge clearance, and local installation conventions. |
| 2 | Double-Door Wall Cabinet | 24–36 in | 30, 36, or 42 in | 12–15 in | 610–914 W × 762–1067 H × 305–381 D mm | General-purpose storage for dishes, cookware, and dry kitchen goods. | 18 in / 457 mm minimum guideline | Use adjustable shelves where possible to accommodate different dish sizes. |
| 3 | Three-Door Wide Wall Cabinet | 36–48 in | 30, 36, or 42 in | 12–15 in | 914–1219 W × 762–1067 H × 305–381 D mm | High-capacity storage above long countertop runs. | 18 in / 457 mm minimum guideline | Check wall strength, cabinet joining method, and packaging dimensions for shipping. |
| 4 | Glass-Front Display Cabinet | 15–36 in | 30, 36, or 42 in | 12–15 in | 381–914 W × 762–1067 H × 305–381 D mm | Displaying tableware, glassware, and decorative kitchen items. | 18 in / 457 mm minimum guideline | Specify safety glazing, frame style, lighting provisions, and protective export packaging. |
| 5 | Microwave Wall Cabinet | 24–36 in | 18–30 in | 15–24 in | 610–914 W × 457–762 H × 381–610 D mm | Housing an over-counter or built-in microwave above the work surface. | Follow appliance instructions | Required ventilation, electrical access, heat clearances, and appliance dimensions vary by model and country. |
| 6 | Range-Hood Surround Cabinet | 30–48 in | 18–30 in | 12–24 in | 762–1219 W × 457–762 H × 305–610 D mm | Integrating a concealed or insert-style ventilation hood into a coordinated cabinet run. | Follow hood and cooking-appliance requirements | Verify duct route, airflow, electrical supply, combustible-surface rules, and local code requirements. |
| 7 | Corner Wall Cabinet | 24–36 in per side | 30, 36, or 42 in | 12–24 in | 610–914 W × 762–1067 H × 305–610 D mm | Using corner space where two wall-cabinet runs meet. | 18 in / 457 mm minimum guideline | Measure corner angles, filler requirements, door swing, and neighboring cabinet interference. |
| 8 | Open-Shelf Wall Cabinet | 18–36 in | 18–36 in | 12–15 in | 457–914 W × 457–914 H × 305–381 D mm | Frequently used items, open display, and quick-access kitchen storage. | 18 in / 457 mm minimum guideline | Specify shelf load capacity, edge treatment, moisture resistance, and wall-fixing hardware. |
| 9 | Tall-Height Wall Cabinet | 12–36 in | 42–48 in | 12–15 in | 305–914 W × 1067–1219 H × 305–381 D mm | Maximizing vertical storage in kitchens with higher ceilings. | 18 in / 457 mm minimum guideline | Confirm ceiling height, upper reach, installation access, and anti-tip or wall-anchoring provisions. |
| 10 | Full-Depth Utility Wall Cabinet | 18–36 in | 30–42 in | 18–24 in | 457–914 W × 762–1067 H × 457–610 D mm | Large appliances, bulk goods, specialty equipment, or integrated storage. | 18 in / 457 mm minimum guideline | Greater depth can reduce work-zone space; verify reach, head clearance, wall capacity, and appliance compatibility. |
| Specification note: A kitchen wall cabinet is an upper cabinet mounted on the wall, generally above a countertop or work surface. The NKBA planning guideline commonly used for residential kitchens recommends at least 18 inches (457 mm) of clearance between the countertop and the bottom of a wall cabinet. Typical wall-cabinet depth is approximately 12–15 inches (305–381 mm), while deeper 18–24 inch (457–610 mm) units are specialty solutions and should be checked against appliance, ergonomic, structural, and local-code requirements. Dimensions are nominal ranges and may vary by local construction practice. | ||||||||



Copyright © CUSTOM Building Products 2025
Products | Resources | Interactive Tools | Warranties | Privacy Policy | Terms of Use | Technical Training
