



A Detachable Sunroom can turn a narrow patio into a bright, usable room, but its value depends on more than glass and appearance. Buyers need to compare frame materials, roof design, drainage, insulation, hardware, customization, and installation support. Small details matter. A poorly placed gutter or weak sliding-door track can become obvious after the first heavy rain.
Industry data offers useful context, though it does not measure sunroom demand directly. The 2023 Global Status Report for Buildings and Construction, published by UNEP and the Global Alliance for Buildings and Construction, estimated that buildings and construction accounted for 34% of global energy demand and 37% of energy- and process-related carbon dioxide emissions in 2022. This makes material choices and thermal performance worth examining, even for a compact extension. China’s Ministry of Housing and Urban-Rural Development reported that newly started prefabricated buildings reached about 630 million square meters in 2022, or 26.2% of new building construction. That figure describes a wider construction trend, not detachable sunrooms alone.
The manufacturers in this guide are assessed through practical factors: product range, fabrication capability, documented specifications, customization, and communication. Catalog photos help, but they cannot show every joint, seal, or delivery condition. Some specifications may also be difficult to compare across suppliers. Treat that as a reason to ask sharper questions, not to assume every product performs alike.
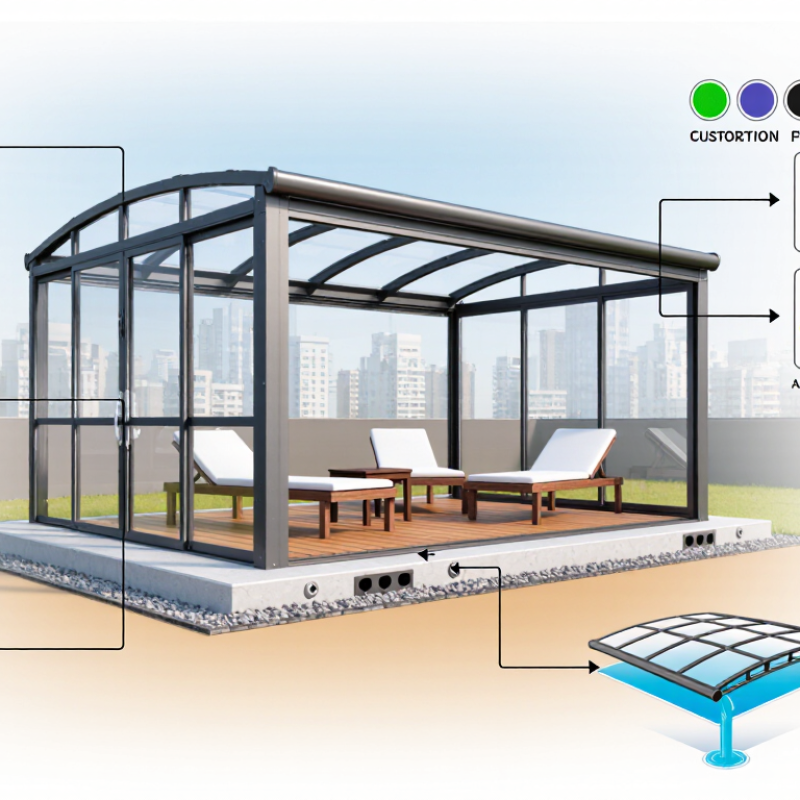
A detachable sunroom is a glazed, framed space designed for assembly, removal, and possible relocation. Bolted frame sections and replaceable wall panels often make disassembly easier than with a permanent addition. Detachable does not mean effortless. Wind exposure, drainage, and floor level still matter. On uneven patios, even small gaps can affect door movement and panel alignment.
Common applications include garden seating, café terraces, resort lounges, and event spaces. At a café, clear panels can shelter tables from light rain while keeping the outdoor setting visible. Homeowners may use one as a bright reading nook or seasonal dining area. Some spaces need sliding doors for easy access; others benefit from roof vents that release trapped heat. A sunroom can feel practical in mild weather, but poor ventilation may make it uncomfortable on warm afternoons. That detail is easy to overlook during planning.
Tips: Measure the usable floor area, not just the outer footprint. Check how doors open, where rainwater drains, and whether the panels can be reached for cleaning. Ask how the structure should be secured for local site conditions.



Copyright © CUSTOM Building Products 2025
Products | Resources | Interactive Tools | Warranties | Privacy Policy | Terms of Use | Technical Training
