



Choosing the best Sliding Closet Doors involves more than matching the room’s color scheme. The right choice should improve access, reduce noise, and use available space intelligently. Before comparing styles, measure the opening, ceiling height, floor level, and wall clearance. A difference of only a few millimeters can make panels drag or overlap poorly.
Carpenter Tom Silva often explains the practical foundation this way: “Measure the opening twice, and make sure the floor is level.” That advice remains valuable. A professional installer would also inspect the track, rollers, frame, and wall structure before recommending a door system. Mirrored doors can brighten a dark bedroom. Frosted glass offers privacy. Wood panels provide warmth, but they may feel heavy in a small room. Aluminum frames look clean, although inexpensive hardware can rattle during daily use.
Experience matters here. I have seen homeowners focus on appearance and overlook handle clearance. That mistake becomes obvious when a dresser sits beside the closet. It is easy to miss. Door weight, roller quality, and replacement-part availability deserve equal attention. A reliable supplier should provide clear dimensions, maintenance guidance, warranty terms, and installation requirements.
This guide will compare common Sliding Closet Doors by material, movement, price, durability, and room suitability. It will also examine practical details, including soft-close mechanisms, bottom tracks, cleaning, and future repairs. No single design suits every home. The best decision balances visual appeal with quiet, dependable performance. Even careful planning has limits. A beautiful door can still feel wrong when daily access becomes awkward.
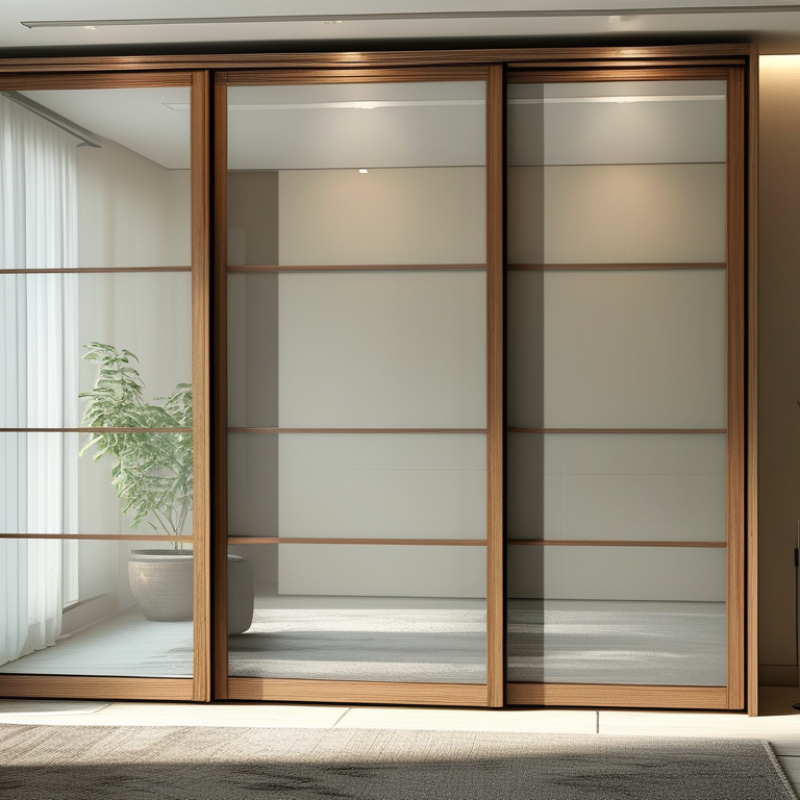
Choosing the best sliding closet doors begins with the opening, not the door style. Measure the finished width, height, and depth in several places. Walls can vary slightly. That detail matters.
A 24-inch closet depth is a common planning standard. It usually allows clothes hangers to sit across the cabinet without pressing against the doors. The depth also leaves room for a rear wall, hanging rod, and small trim allowance.
However, 24 inches describes the closet interior, not the door width. A narrow wardrobe may need less depth, while bulky coats may need more.
Bypass doors slide behind or in front of each other, making them practical for tight bedrooms. They need a strong top track and overlap between panels. Each door moves sideways, but only part of the closet opens at once.
Center-opening sliding doors can improve access, although their hardware may require more precise installation.
Pocket-style doors save visible space, but wall construction must provide a suitable cavity.
For sizing, measure the rough opening after flooring and trim are considered. Check whether the floor is level and the side walls are plumb. A small error can make a door drag or leave uneven gaps.
Door width often follows the opening, with common panels near 24, 30, or 36 inches. Those figures are not universal.
I would question any fitting guide that ignores hardware clearance, panel overlap, and handle placement. A 24-inch depth is helpful, but it is only a starting point.



Copyright © CUSTOM Building Products 2025
Products | Resources | Interactive Tools | Warranties | Privacy Policy | Terms of Use | Technical Training
