



Choosing Insulated Floor Tile Panels in 2026 requires more than comparing prices and decorative finishes. These panels must manage heat loss, moisture, load, and daily wear beneath your feet. A warm-looking surface can still perform poorly if its insulation layer is thin or its joints admit damp air.
Building-science expert Joseph Lstiburek often states, “The building enclosure is a system.” That principle matters here. Insulated Floor Tile Panels should work with the subfloor, vapor-control layer, underfloor heating, adhesives, and room ventilation. Check the panel’s thermal resistance, compressive strength, moisture behavior, fire rating, and declared test standards. Do not rely on attractive product photographs.
Feel the difference.
In a cold room, a well-selected panel can reduce the chill rising from a concrete slab. In a busy hallway, it must resist concentrated loads from furniture legs and repeated foot traffic. Measure the substrate flatness before ordering. A panel may be excellent, yet fail over an uneven base. Installation quality still matters.
Experience also exposes uncertainty. Manufacturer data can differ between laboratory testing and occupied homes. Long-term moisture performance may deserve more attention than a slightly higher insulation value. I might favor thicker panels too quickly, while a thinner, stronger system could suit a low-clearance renovation better. This guide examines those trade-offs, helping readers choose Insulated Floor Tile Panels with practical evidence, technical judgment, and realistic expectations for 2026.
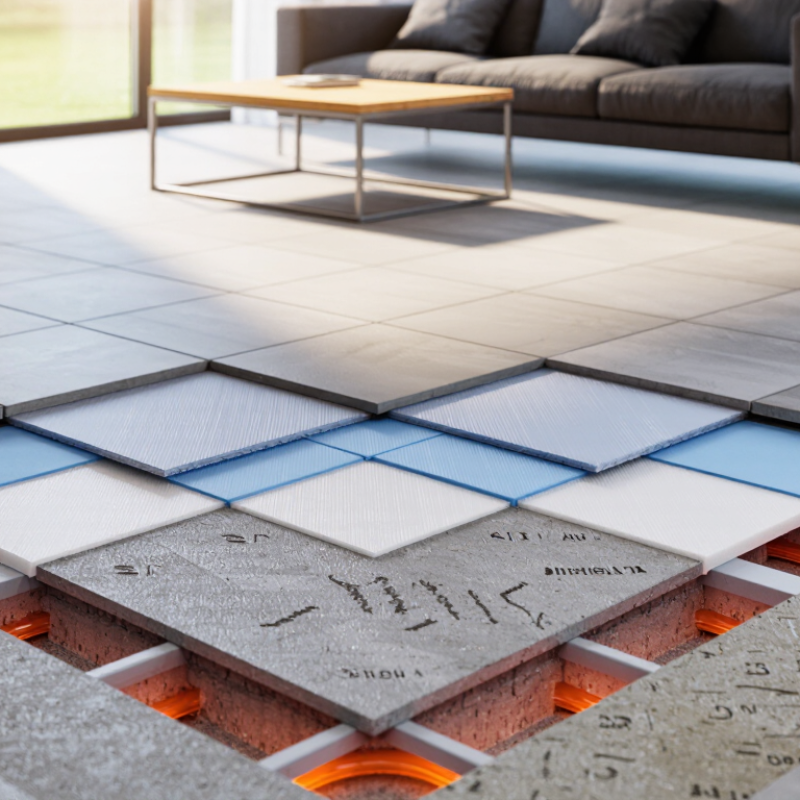
Insulated floor tile panels combine a tiled surface, a rigid insulation core, and a supporting layer. They limit heat transfer through floors and help rooms retain warmth. That matters in bathrooms, kitchens, and rooms above unheated spaces. Some panels also reduce minor surface temperature changes, making tiled floors feel less harsh underfoot.
Their core functions extend beyond thermal insulation. A reliable panel should resist compression, tolerate expected moisture, and support the tile without excessive movement. Check the declared thermal conductivity, thickness, load rating, and water-resistance data. Installation also matters. Uneven subfloors can create weak points, while poorly sealed joints may allow moisture into the panel system. In wet areas, compatible membranes and carefully treated edges are essential. Small gaps can become expensive problems.
During evaluation, compare the panel with the actual floor structure, not only its advertised insulation value. A thin panel may suit a renovation, but it may provide limited thermal improvement. A thicker system can perform better, yet it may affect doors, steps, and drainage levels. I would also inspect test reports, installation guidance, and temperature limits before choosing. I have seen specifications look convincing while the site conditions told a different story. No panel solves every issue. Thermal bridges, poor adhesive coverage, and careless cutting can still reduce performance. A practical choice balances warmth, strength, moisture control, and installation tolerance.



Copyright © CUSTOM Building Products 2025
Products | Resources | Interactive Tools | Warranties | Privacy Policy | Terms of Use | Technical Training
