



Buying an Automatic Pergola is not simply choosing a stylish roof for an outdoor space. Global buyers must compare engineering, climate performance, installation support, and long-term service. A model that works beside a dry Mediterranean terrace may struggle under tropical rain or coastal salt air. Small details matter. Check the aluminum grade, drainage design, motor rating, control system, and fabric quality before comparing prices.
Paul Renson, an established outdoor-living industry leader, once said, “Outdoor living should feel natural, comfortable, and connected to architecture.” That principle remains useful when evaluating an Automatic Pergola. Good design should protect people from strong sunlight while preserving airflow and visibility. It should also operate quietly, respond reliably, and fit the building’s electrical system. Buyers should request clear technical drawings, installation instructions, warranty terms, and replacement-part information. Local voltage compatibility is easy to overlook.
This guide presents seven practical buying tips for international customers. It considers weather exposure, customization, automation, supplier credibility, shipping, installation, and after-sales support. Real projects often reveal uncomfortable gaps between a product brochure and daily performance. A beautiful pergola may still drain poorly or lack regional service. That possibility deserves attention.
No checklist removes every risk. However, careful questions can prevent expensive surprises. Measure the terrace twice. Ask for project photos in similar climates. Confirm delivery responsibilities in writing. A thoughtful purchase is rarely the fastest one. It is the one that continues working after the first season, the first storm, and the first service request.
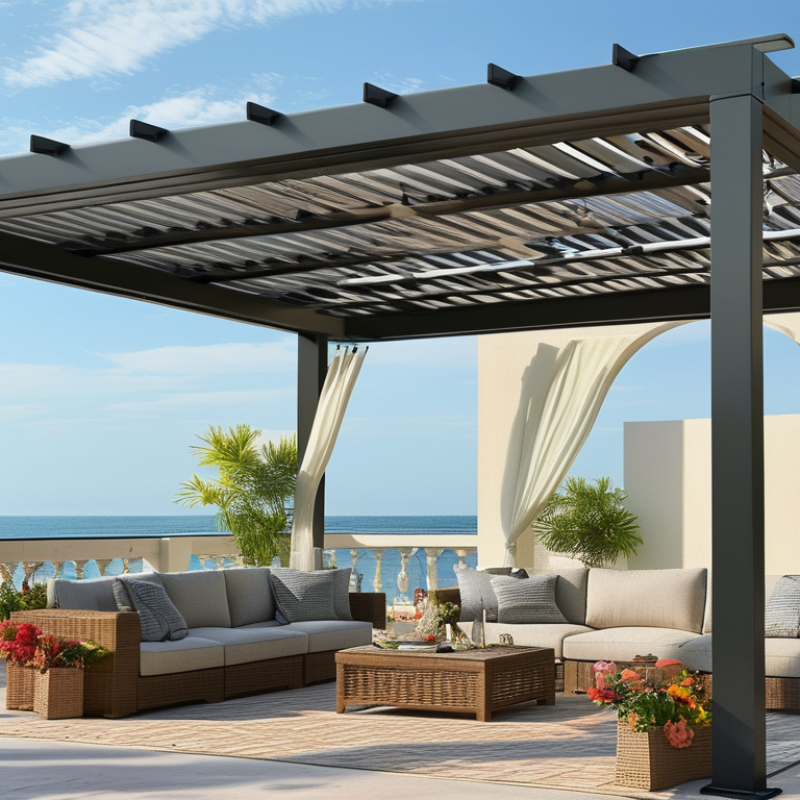
Before ordering an automatic pergola, define the brief in practical terms. Measure the area, furniture layout, and walking clearance. A 3-by-4-metre structure may suit a small terrace, but larger spaces need stronger framing and additional support. Mark the sun’s direction at breakfast, noon, and late afternoon. Shade needs change throughout the day.
Tip: Describe your preferred light, not only the roof size. Slatted roofs can provide adjustable shade, while screens offer better privacy and wind protection. Consider how often you will open the roof. Daily operation requires reliable controls, accessible maintenance points, and a quiet motor. Test these features when possible.
Climate should guide every specification. Coastal buyers should request corrosion-resistant finishes and inspect drainage details carefully. In snowy regions, verify the certified load rating instead of guessing from appearance. Hot, dry areas may need heat-resistant materials and improved airflow. Wet climates require sealed electrical components and clear water channels. Annual usage also matters. Occasional summer use may not justify complex automation, while restaurants or year-round homes need durable systems, sensors, and service access.
Keep the brief honest. I once underestimated wind exposure because a terrace felt sheltered at ground level. The upper roof faced stronger gusts. That mistake changed the required specifications. Ask suppliers for drawings, load data, warranty terms, and installation conditions. Local building requirements can differ, so confirm them before payment. Some details seem minor. They rarely stay minor after installation.



Copyright © CUSTOM Building Products 2025
Products | Resources | Interactive Tools | Warranties | Privacy Policy | Terms of Use | Technical Training
