


In 2026, Prefabricated House solutions are becoming more diverse, efficient, and adaptable for global buyers. This guide examines practical house types for different climates, budgets, and land conditions. It considers modular homes, panelized houses, volumetric units, container-inspired designs, and compact expandable models. Each type offers different advantages in transportation, construction speed, energy use, and interior flexibility.
Real projects show that successful purchasing requires more than attractive renders. Buyers should examine factory quality controls, structural materials, insulation performance, fire resistance, and moisture protection. Local planning rules also matter. A house designed for northern snow may not suit a tropical coastal site without careful changes. Foundation requirements, transport access, utility connections, and professional installation can significantly affect the final cost.
Details matter most.
This overview uses practical construction experience and established industry considerations to support informed comparisons. It also recognizes an important limitation: prices, delivery times, and available certifications vary between countries and suppliers. Some advertised savings may disappear after shipping, site preparation, taxes, or customization. Buyers should request drawings, material specifications, warranty terms, and verified project references before signing agreements. No single Prefabricated House type is perfect for every family or location. A design that looks efficient on paper may feel restrictive after years of use. Careful questions, independent inspections, and realistic expectations remain essential for a reliable decision.
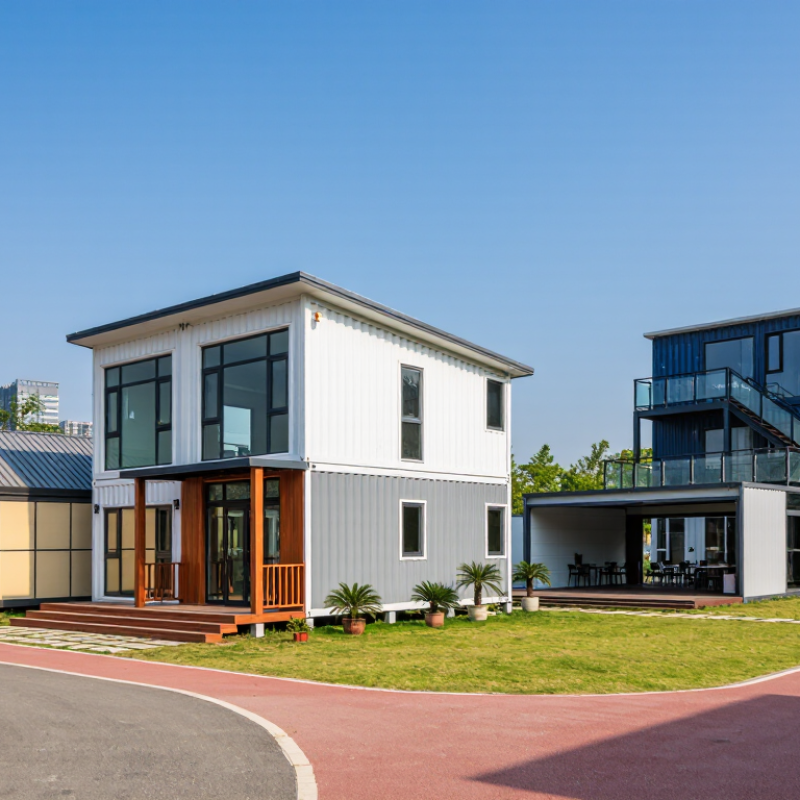
2026 Top Prefabricated House Types for Global Buyers
Prefabricated House Types: A Basic Classification for Global Buyers
Prefabricated homes are not one uniform product. Their classification usually depends on how much work happens in the factory. Modular homes arrive as volumetric units, often with walls, ceilings, wiring, and plumbing already installed. Panelized homes use factory-made wall, roof, or floor sections assembled on site. Kit homes provide labeled components, while container-style units prioritize compact transport and rapid placement.
Each type suits different project conditions. A modular home may reduce on-site labor, but transport access becomes critical. A narrow bridge or low overhead cable can stop delivery. Panelized construction offers more design flexibility and may fit sloped sites better. Kit homes can simplify remote projects, although local crews need accurate drawings and suitable tools. Container-style units work well for small offices or guest rooms, but insulation and condensation control require careful review.
Climate changes the decision. Coastal buyers should examine corrosion protection, while cold-region projects need verified insulation and airtightness details. Buyers should request structural calculations, material specifications, installation steps, and warranty terms. Local approval requirements also deserve early checking. Factory production improves consistency, not perfection. A misplaced connection or incomplete site foundation can still create delays. In my view, the safest classification starts with the building process, then tests the design against climate, transport, budget, and local construction practice. A simple label is useful, but it can hide important weaknesses.



Copyright © CUSTOM Building Products 2025
Products | Resources | Interactive Tools | Warranties | Privacy Policy | Terms of Use | Technical Training
