



Choosing a 2026 FBE-coated LSAW steel pipe supplier takes more than comparing prices or polished factory photos. Buyers should examine how the manufacturer controls each production stage, from plate preparation and submerged arc welding to coating application and final inspection. A reliable FBE coating LSAW steel pipe factory should explain its process clearly and provide records that match the ordered pipe specifications.
Look for practical evidence. Ask how the factory checks pipe diameter, wall thickness, weld quality, surface cleanliness, and coating thickness. Request details about holiday testing, where inspectors check for tiny gaps in the protective layer. A coating can look smooth under bright lights and still need careful testing. That matters.
Production capacity is useful, but it does not prove consistent quality. Review sample inspection reports, traceability documents, and packing methods. Pipe ends, lifting points, and storage conditions deserve attention because careless handling can damage a finished coating before delivery. Ask who is responsible for resolving rejected or damaged material, and how quickly the factory can share corrective-action records.
There is no perfect checklist. Some buyers focus heavily on price, then discover that vague documentation creates delays during project review. Others request extensive testing without considering whether it suits the service environment. A sound supplier should discuss the intended application, explain relevant testing limits, and avoid promising performance without supporting evidence. Compare factories on measurable controls, communication, and verifiable experience—not claims alone. The strongest choice is the one whose quality system fits the project and whose answers remain consistent when details get specific.
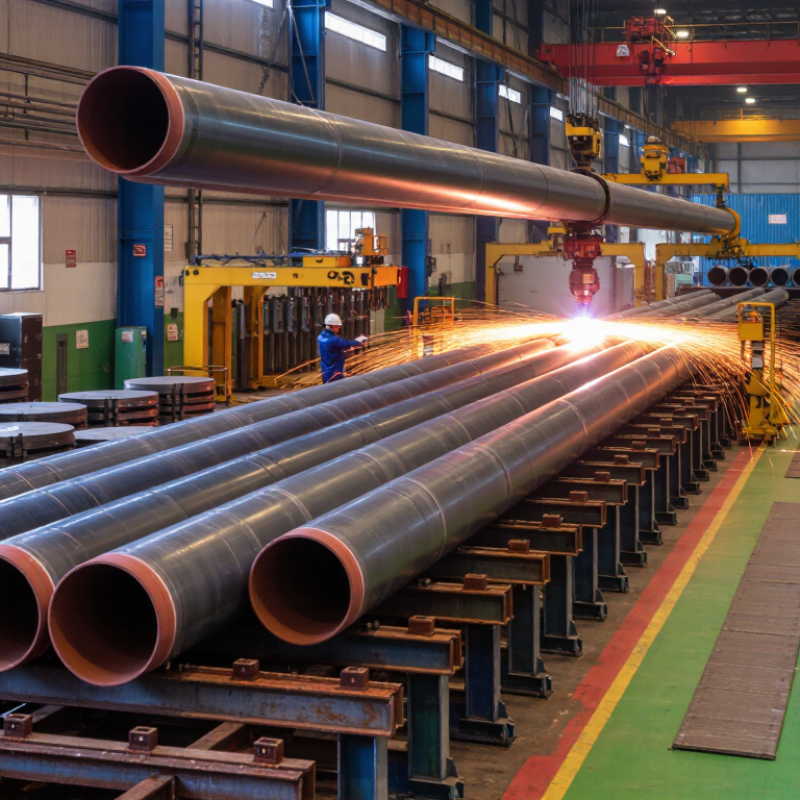
FBE-coated LSAW steel pipe combines a longitudinally welded steel pipe with a fusion-bonded epoxy coating. LSAW pipes are made from steel plate, formed into a cylinder, then welded along a straight seam. Before coating, the surface is cleaned and heated. Epoxy powder melts onto the steel and cures into a protective layer. The result is a pipe designed to resist corrosion in demanding service conditions.
These pipes commonly carry oil, gas, water, and other process fluids through buried or exposed pipeline systems. They are used in transmission lines, water infrastructure, industrial facilities, and some river or road crossings. Their large diameters and substantial wall thicknesses can suit projects requiring high capacity. Still, coating alone is not a complete corrosion-control plan. Handling damage, soil conditions, and installation quality matter. A specification may look solid on paper, yet small coating defects in the field can undermine protection. That deserves close attention.
Tips: Confirm the coating thickness, surface preparation, and inspection requirements against the project conditions. Ask how coating damage will be checked and repaired after transport and installation.


Copyright © CUSTOM Building Products 2025
Products | Resources | Interactive Tools | Warranties | Privacy Policy | Terms of Use | Technical Training
